Search

Leave a Message

By providing your contact information to Donte Scott, your personal information will be processed in accordance with Donte Scott's Privacy Policy. By checking the box(es) below, you consent to receive communications regarding your real estate inquiries and related marketing and promotional updates in the manner selected by you. For SMS text messages, message frequency varies. Message and data rates may apply. You may opt out of receiving further communications from Donte Scott at any time. To opt out of receiving SMS text messages, reply STOP to unsubscribe.

Thank you for your message. I will be in touch with you shortly.

Explore Our Properties

Property Description

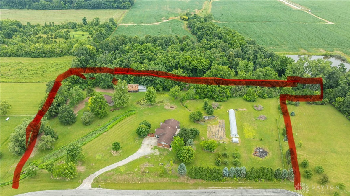
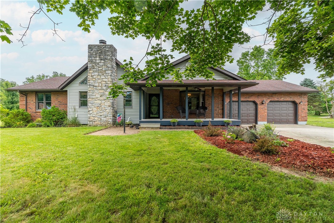
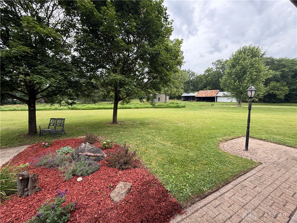
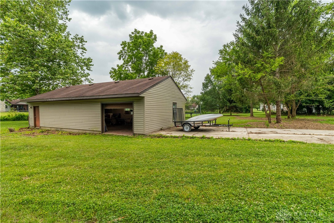
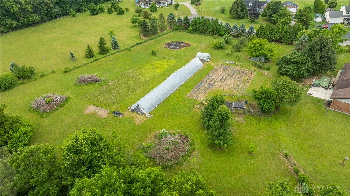
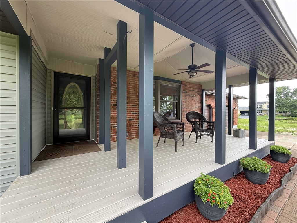
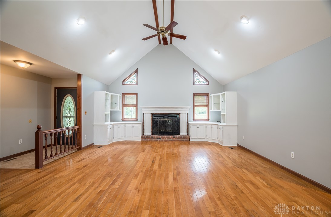
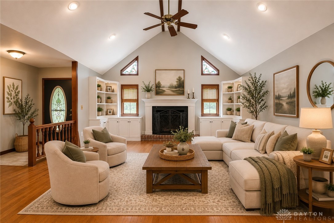
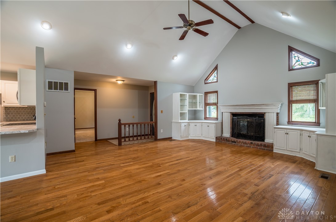
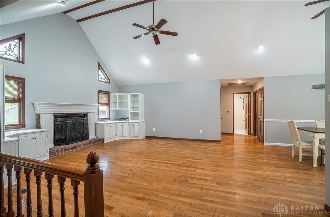
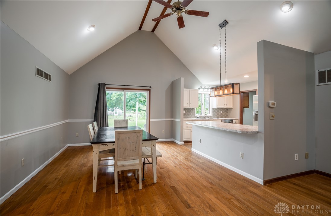
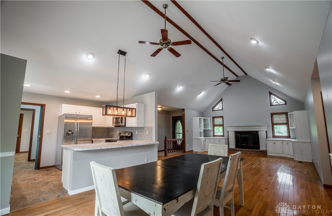
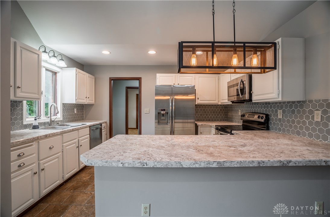
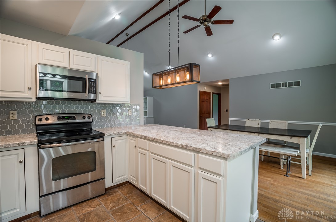
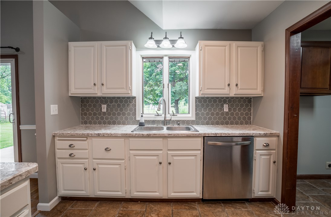
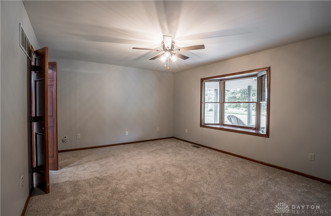
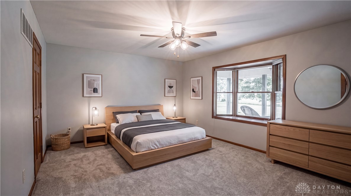
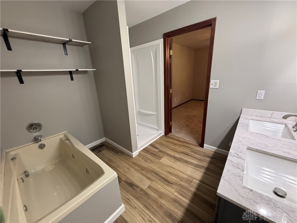
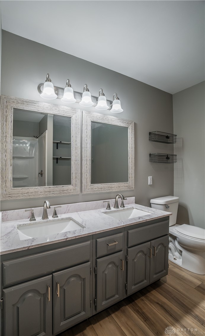
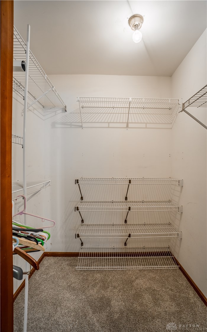
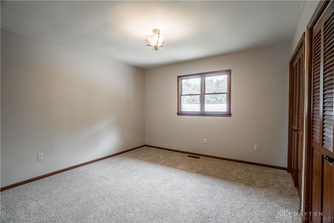
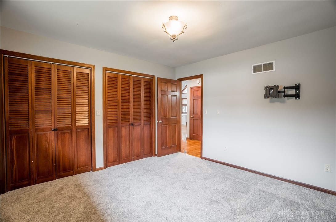
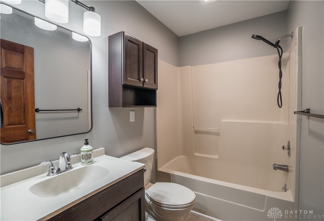
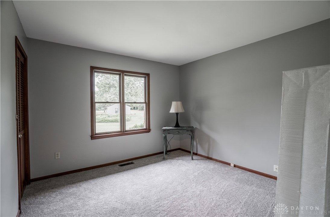
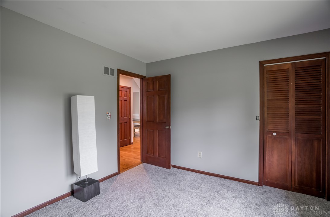
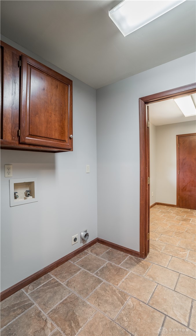
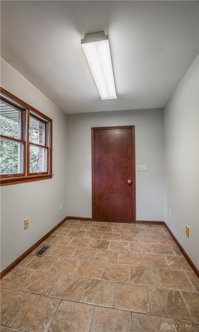
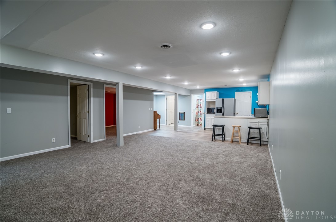
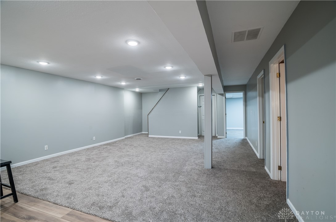
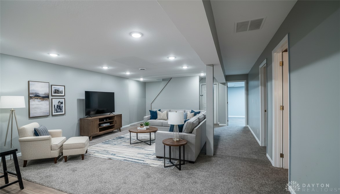
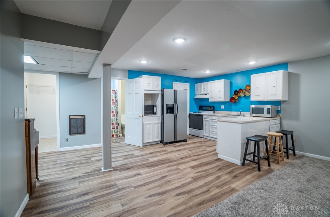
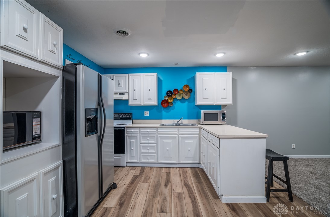
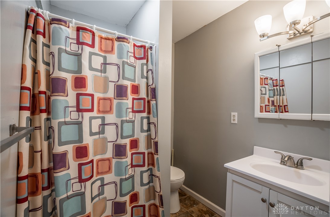
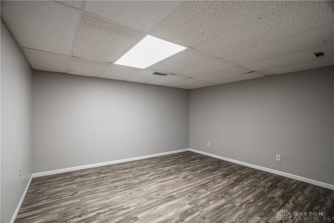
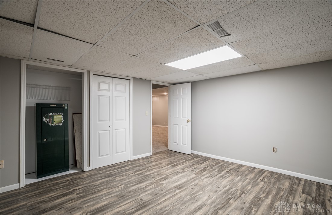
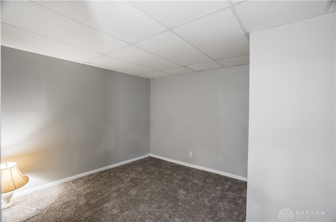
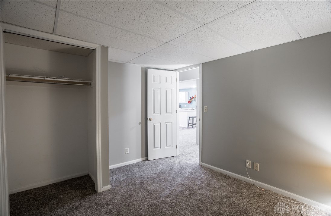
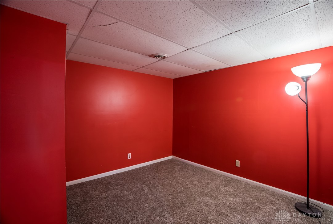
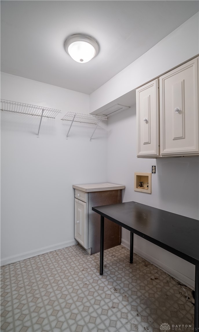
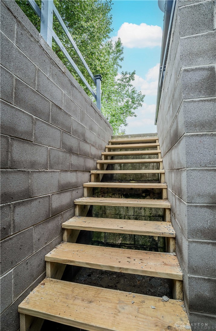
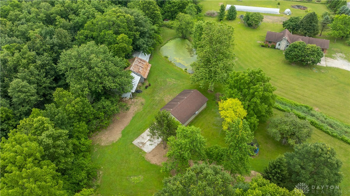
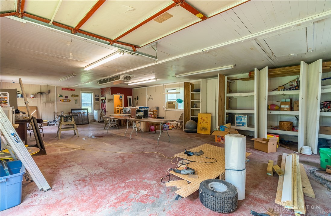
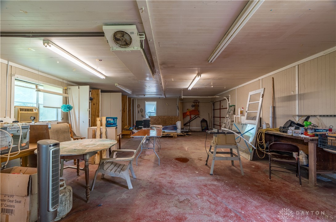
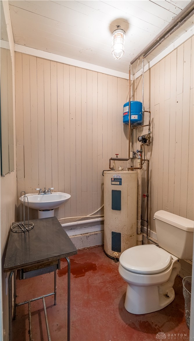
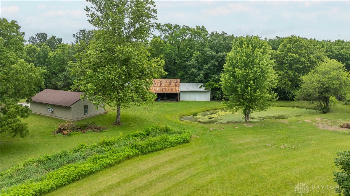
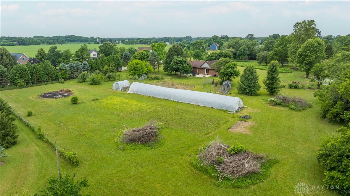
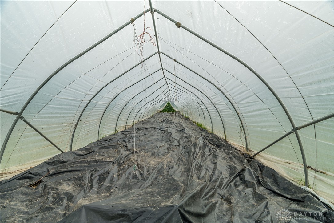
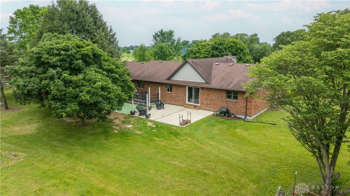
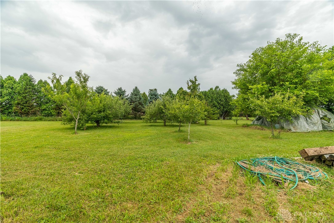
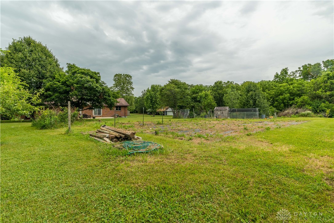
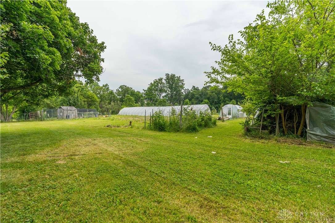
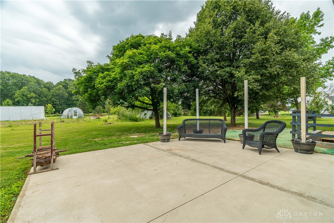

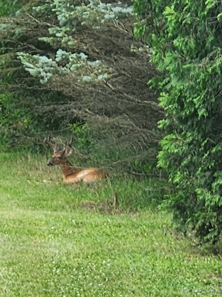

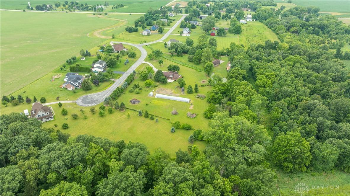
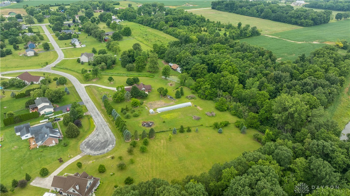
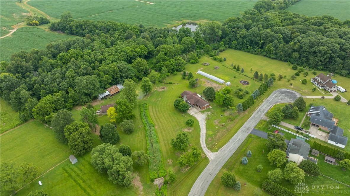
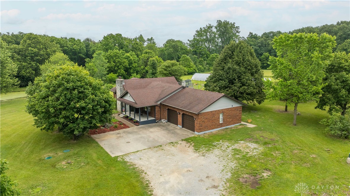
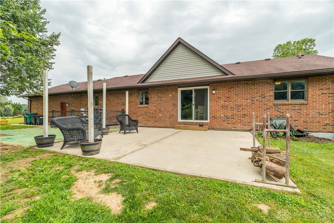
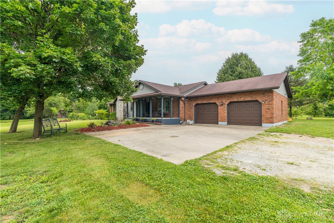

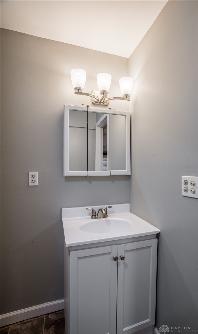
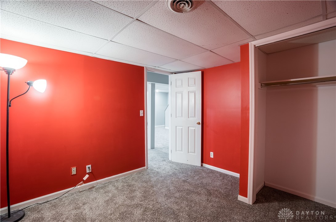
Nestled at the back of a quaint Bethel Township neighborhood just outside downtown New Carlisle, this custom-built brick ranch offers peaceful country living w/ convenient access to modern amenities. The open-concept floor plan features a stunning 15' cathedral ceiling & hardwood floors throughout most of the main level. The Great Room showcases a wood-burning fireplace with built-in shelving & abundant storage. The updated kitchen offers a breakfast bar, tile backsplash, updated countertops, recessed lighting, & opens to the dining area for easy entertaining. The split-bedroom design provides privacy. The primary suite features new carpet, a walk-in closet, & an updated ensuite w/ new LVP flooring, double-sink vanity, jetted tub & new shower. Two additional bdrms w/ new carpet & a full hall bath are located on the opposite side of the home. A first floor laundry room w/ pantry closet sits between the kitchen & mudroom leading to the oversized 2 car garage. The finished walkout basement adds approximately 1442 sq. ft. & offers incredible flexibility w/ a full kitchen featuring new LVP flooring, living area, 3 potential bedrooms w/ new flooring, a full bath, & a second laundry room ideal for multigenerational living or extended guests. Outside enjoy an orchard w/ apple, pear, & peach trees plus blackberries. Homesteading enthusiasts will appreciate the 14x100 greenhouse additional 12x14 greenhouse, heated/cooled workshop w/half bath, overhead door, & extra storage. The property also includes a large concrete RV/trailer pad, three metal barns, an open lean-to with two stalls & hay loft, & a pond frequented by wildlife. Relax on the covered front porch or private rear patio while taking in peaceful country views. Addtl updates include garage doors (26), geothermal system (19), wtr htr (19), workshop siding (22), & roof (11). Conveniently located just minutes from I-675, I-70, & Rt 4 for easy access to Dayton, Columbus, & Cincinnati. Schedule your private tour today!

Overview

Property Status
Sold
Date Sold
July 13, 2026
Lot Size
5.01 Acres
MLS ID
962757
Property Type
Residential
Year Built
1986

Features & Amenities

Total Area
3,134 Sq.Ft.
Architecture Styles
Ranch
Stories
1
Garage Spaces
1.0
Parking
Attached, Barn, Detached, Garage, One Car Garage, Two Car Garage, Garage Door Opener
Heat Type
Geothermal
Air Conditioning
Central Air
Fireplace
One, Glass Doors, Wood Burning
Appliances
Dishwasher, Microwave, Range, Refrigerator, Water Softener, Electric Water Heater
Other Interior Features
Ceiling Fan(s), Cathedral Ceiling(s), Kitchen/Family Room Combo, Walk-In Closet(s)
Security Features
Smoke Detector(s)
Other Exterior Features
Porch, Patio
School District
Tecumseh
Sales Price
$540,518
Zoning
Residential

Downloads

10368 Night Hawk Trail

Schedule a Tour

We would love to help you see this beautiful home! As a full-service brokerage, we can help you tour. Please submit an offer, and answer questions about the buying process.

Thank you

for your interest in 10368 Night Hawk Trail, Bethel Twp, OH 45344
10368 Night Hawk Trail
Navigate

I'm Interested In

10368 Night Hawk Trail

or
  • CallDr. Donté R. Scott

    License #SAL2019000830

    (937) 705-9115
  • Follow Us On Instagram