Search

Leave a Message

By providing your contact information to Donte Scott, your personal information will be processed in accordance with Donte Scott's Privacy Policy. By checking the box(es) below, you consent to receive communications regarding your real estate inquiries and related marketing and promotional updates in the manner selected by you. For SMS text messages, message frequency varies. Message and data rates may apply. You may opt out of receiving further communications from Donte Scott at any time. To opt out of receiving SMS text messages, reply STOP to unsubscribe.

Thank you for your message. I will be in touch with you shortly.

Explore Our Properties

Property Description

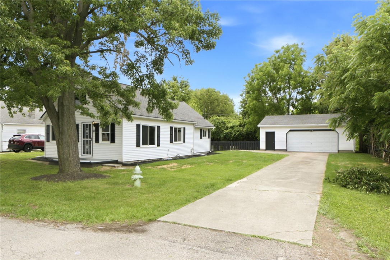
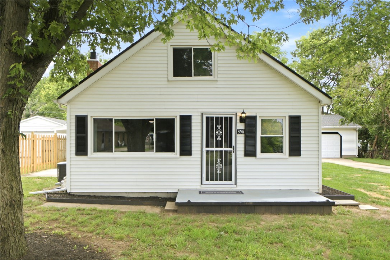
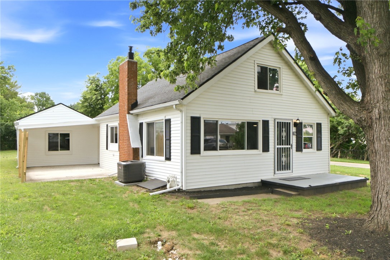
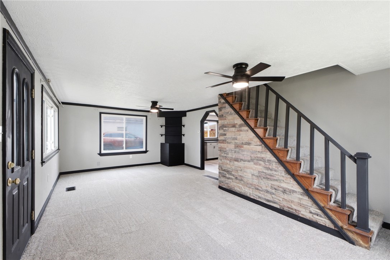
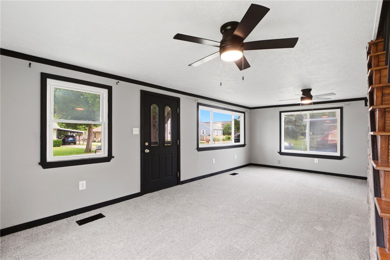
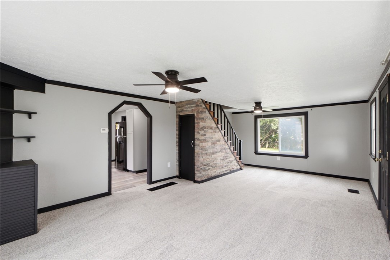
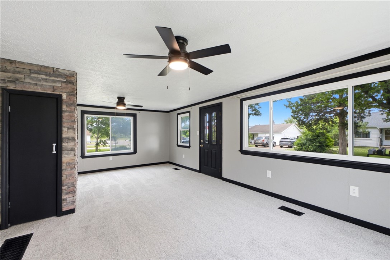
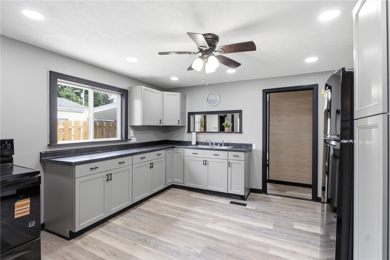
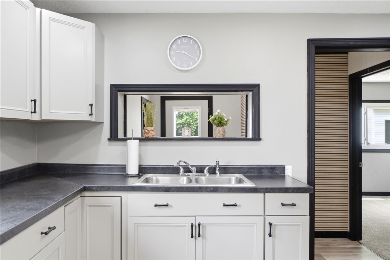
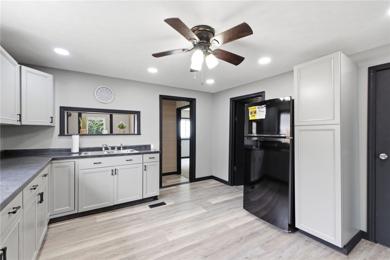
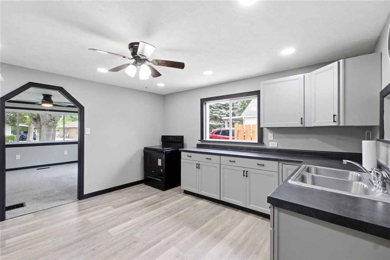
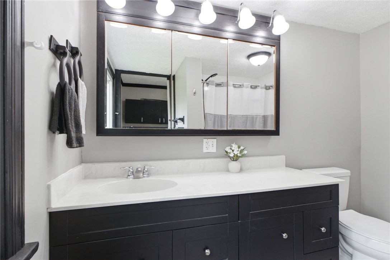
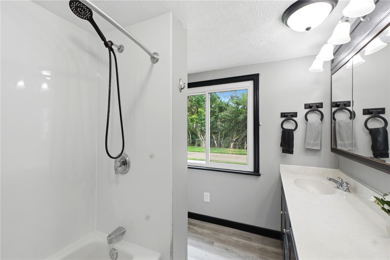
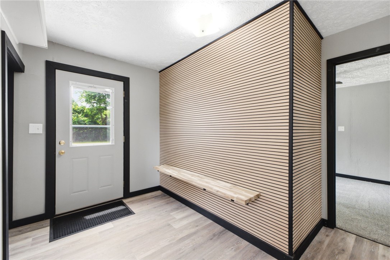
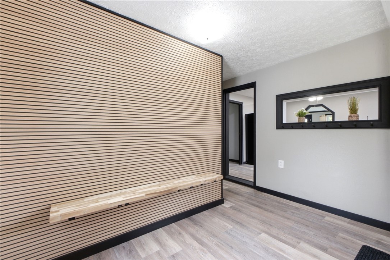
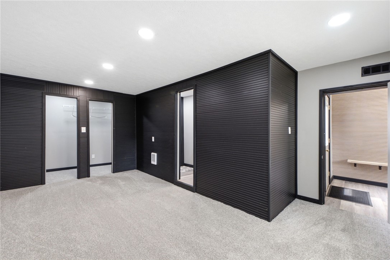
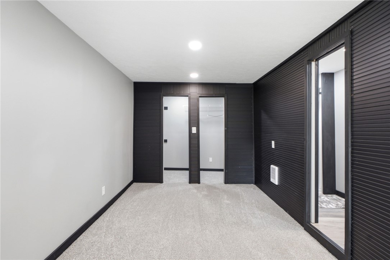
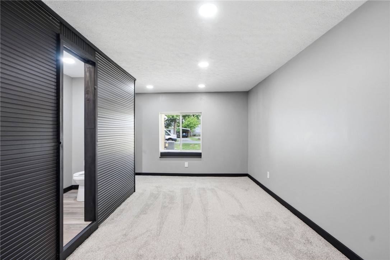
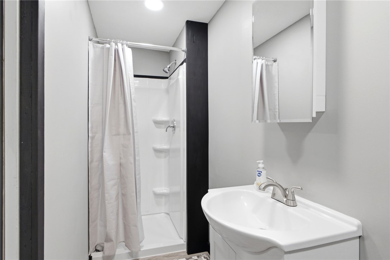
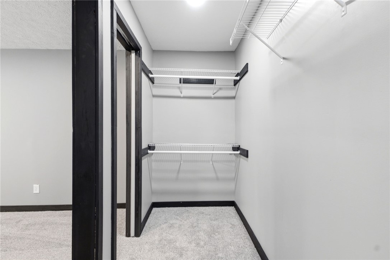
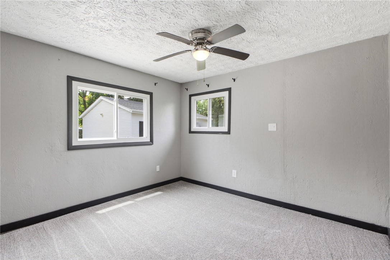
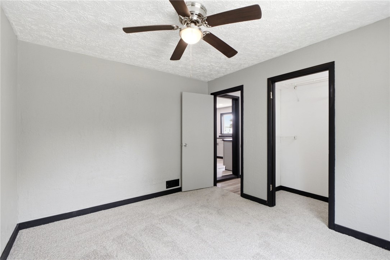
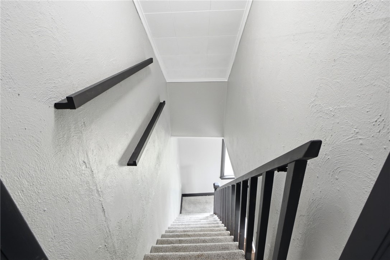
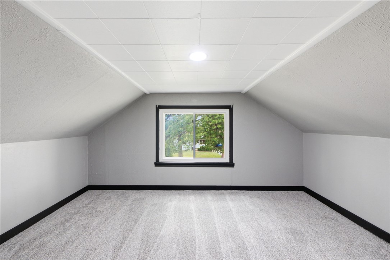
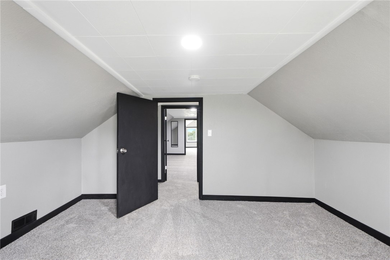
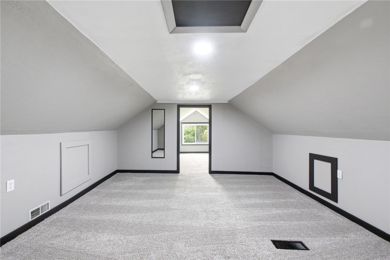
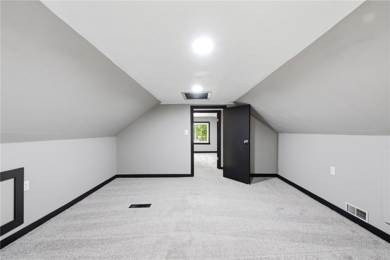

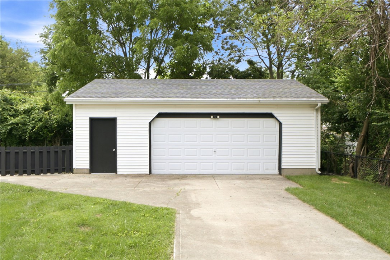
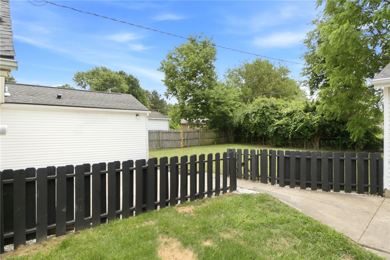
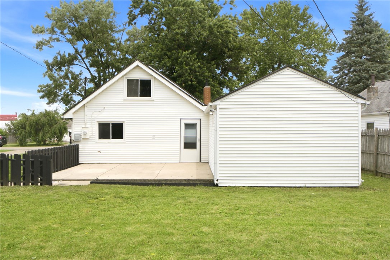
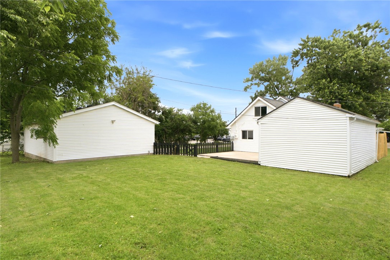
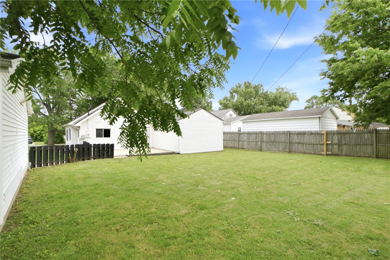
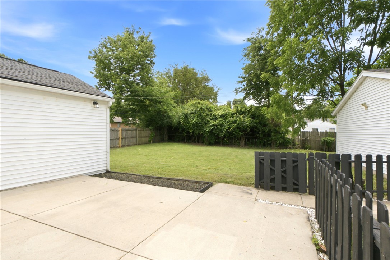
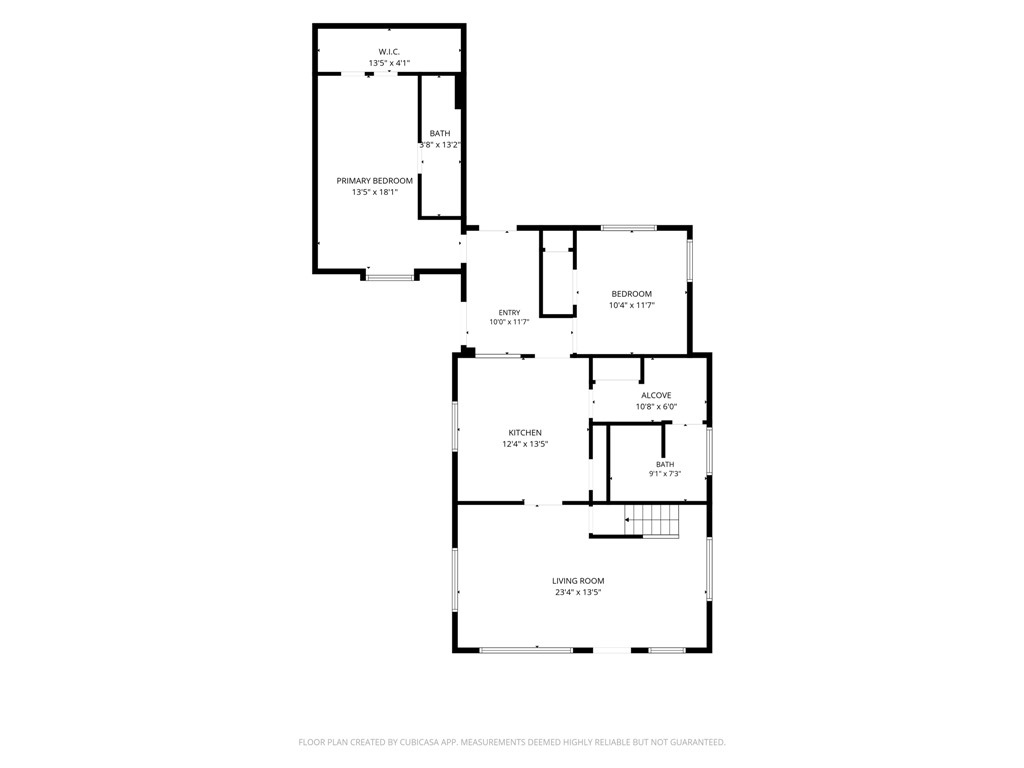
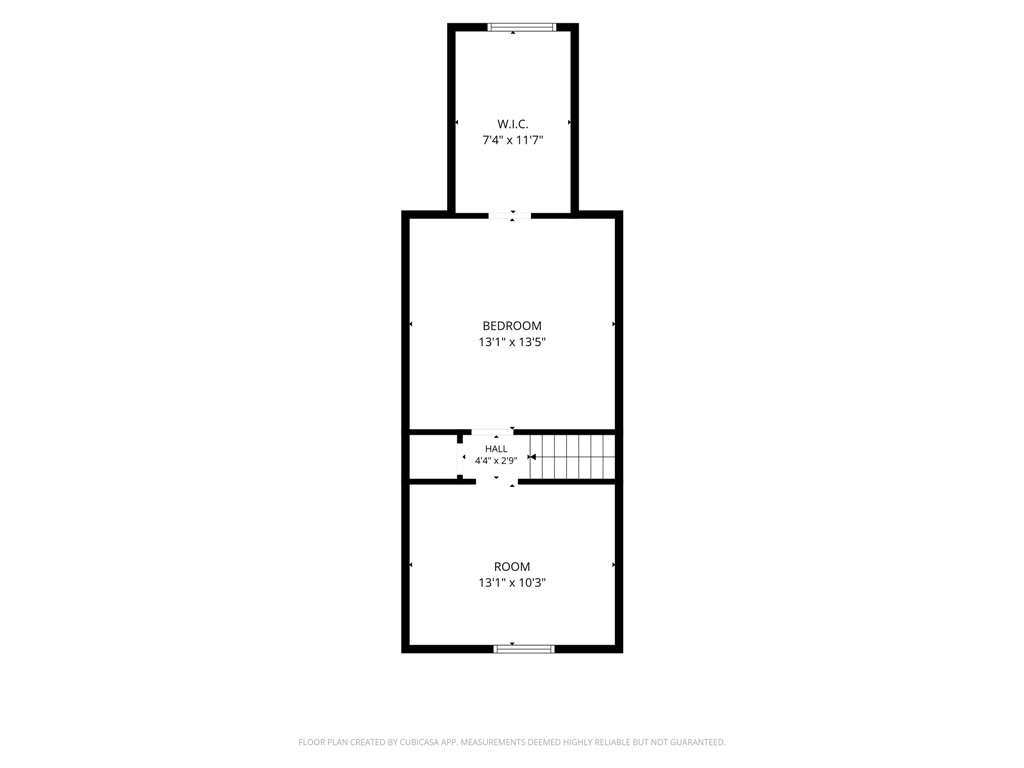
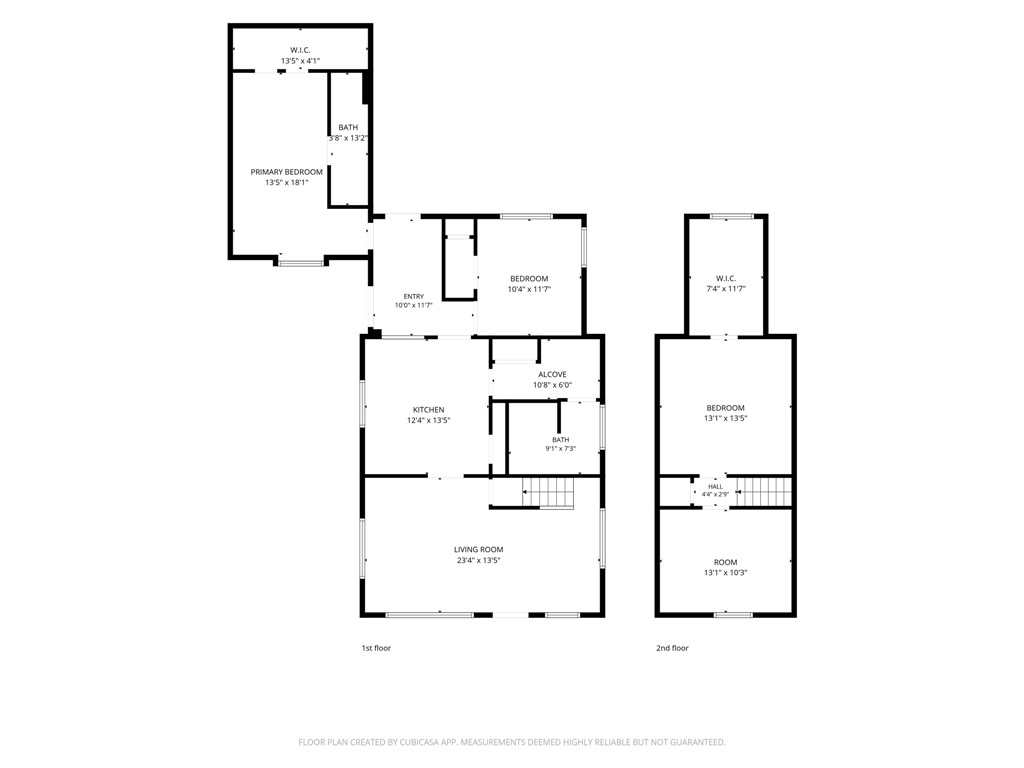
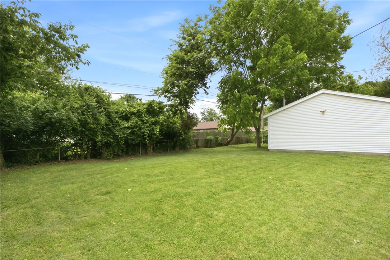
Welcome home to this beautifully updated 4-bedroom, 2 full bath residence offering over 1,200+ square feet of living space and a desirable layout with a first-floor primary suite. The spacious living room welcomes you with updated flooring, modern lighting, and an attractive stone accent staircase that adds warmth and character. The remodeled kitchen features abundant cabinetry, ample counter space, updated appliances, and an open feel that makes everyday living and entertaining easy. The main-floor primary bedroom serves as a private retreat, complete with a large walk-in closet and an ensuite bathroom featuring an oversized vanity and updated finishes. An additional bedroom and full bath are conveniently located on the first floor, providing flexible living options for guests, family members, or a home office. Upstairs, you'll find two generously sized bedrooms along with additional flex space that can serve as a sitting area, playroom, office, or study nook. The upper level also offers excellent storage and unique character with its angled ceilings and spacious layout. Outside, enjoy a large backyard with plenty of room for entertaining, pets, gardening, or outdoor activities. The detached two-car garage provides ample parking and storage space, while the long driveway offers additional off-street parking. Recent updates throughout the home create a move-in ready opportunity that combines modern finishes with functional living spaces. This versatile property offers the space, updates, and layout today's buyers are looking for.

Overview

Property Status
Sold
Date Sold
July 14, 2026
Lot Size
6,250 Sq.Ft.
MLS ID
962427
Property Type
Residential
Year Built
1954

Features & Amenities

Total Area
1,221 Sq.Ft.
Neighborhood
Fairborn
Architecture Styles
Cape Cod
Stories
2
Garage Spaces
2.0
Water Source
Public
Utilities
Sewer Available, Water Available
Parking
Detached, Garage, Two Car Garage
Heat Type
Forced Air
Air Conditioning
Central Air
Appliances
Range, Refrigerator
Other Interior Features
Laminate Counters, Remodeled
Other Exterior Features
Fence, Patio
School District
Fairborn
Sales Price
$230,000
Zoning
Residential

Downloads

356 Gilbert Avenue

Schedule a Tour

We would love to help you see this beautiful home! As a full-service brokerage, we can help you tour. Please submit an offer, and answer questions about the buying process.
Thank you

for your interest in 356 Gilbert Avenue, Fairborn, OH 45324

356 Gilbert Avenue
Navigate
Fairborn

Explore Fairborn

read more

I'm Interested In

356 Gilbert Avenue

or
  • CallDr. Donté R. Scott

    License #SAL2019000830

    (937) 705-9115
  • Follow Us On Instagram